

Listing Provided Courtesy of Char Suntken. Mike Thomas Associates, Inc., Phone: 260-927-3699
This content last refreshed on 08/20/2026 10:10 am EDT.
About the Property
| MLS # | 202631816 |
| Status | Active |
| Property Type | Residential |
| Property SubType | Single Family Residence |
| Square Feet | 2,744 sqft |
| New Construction | No |
| Type | Site-Built Home |
| Bedrooms | 4 |
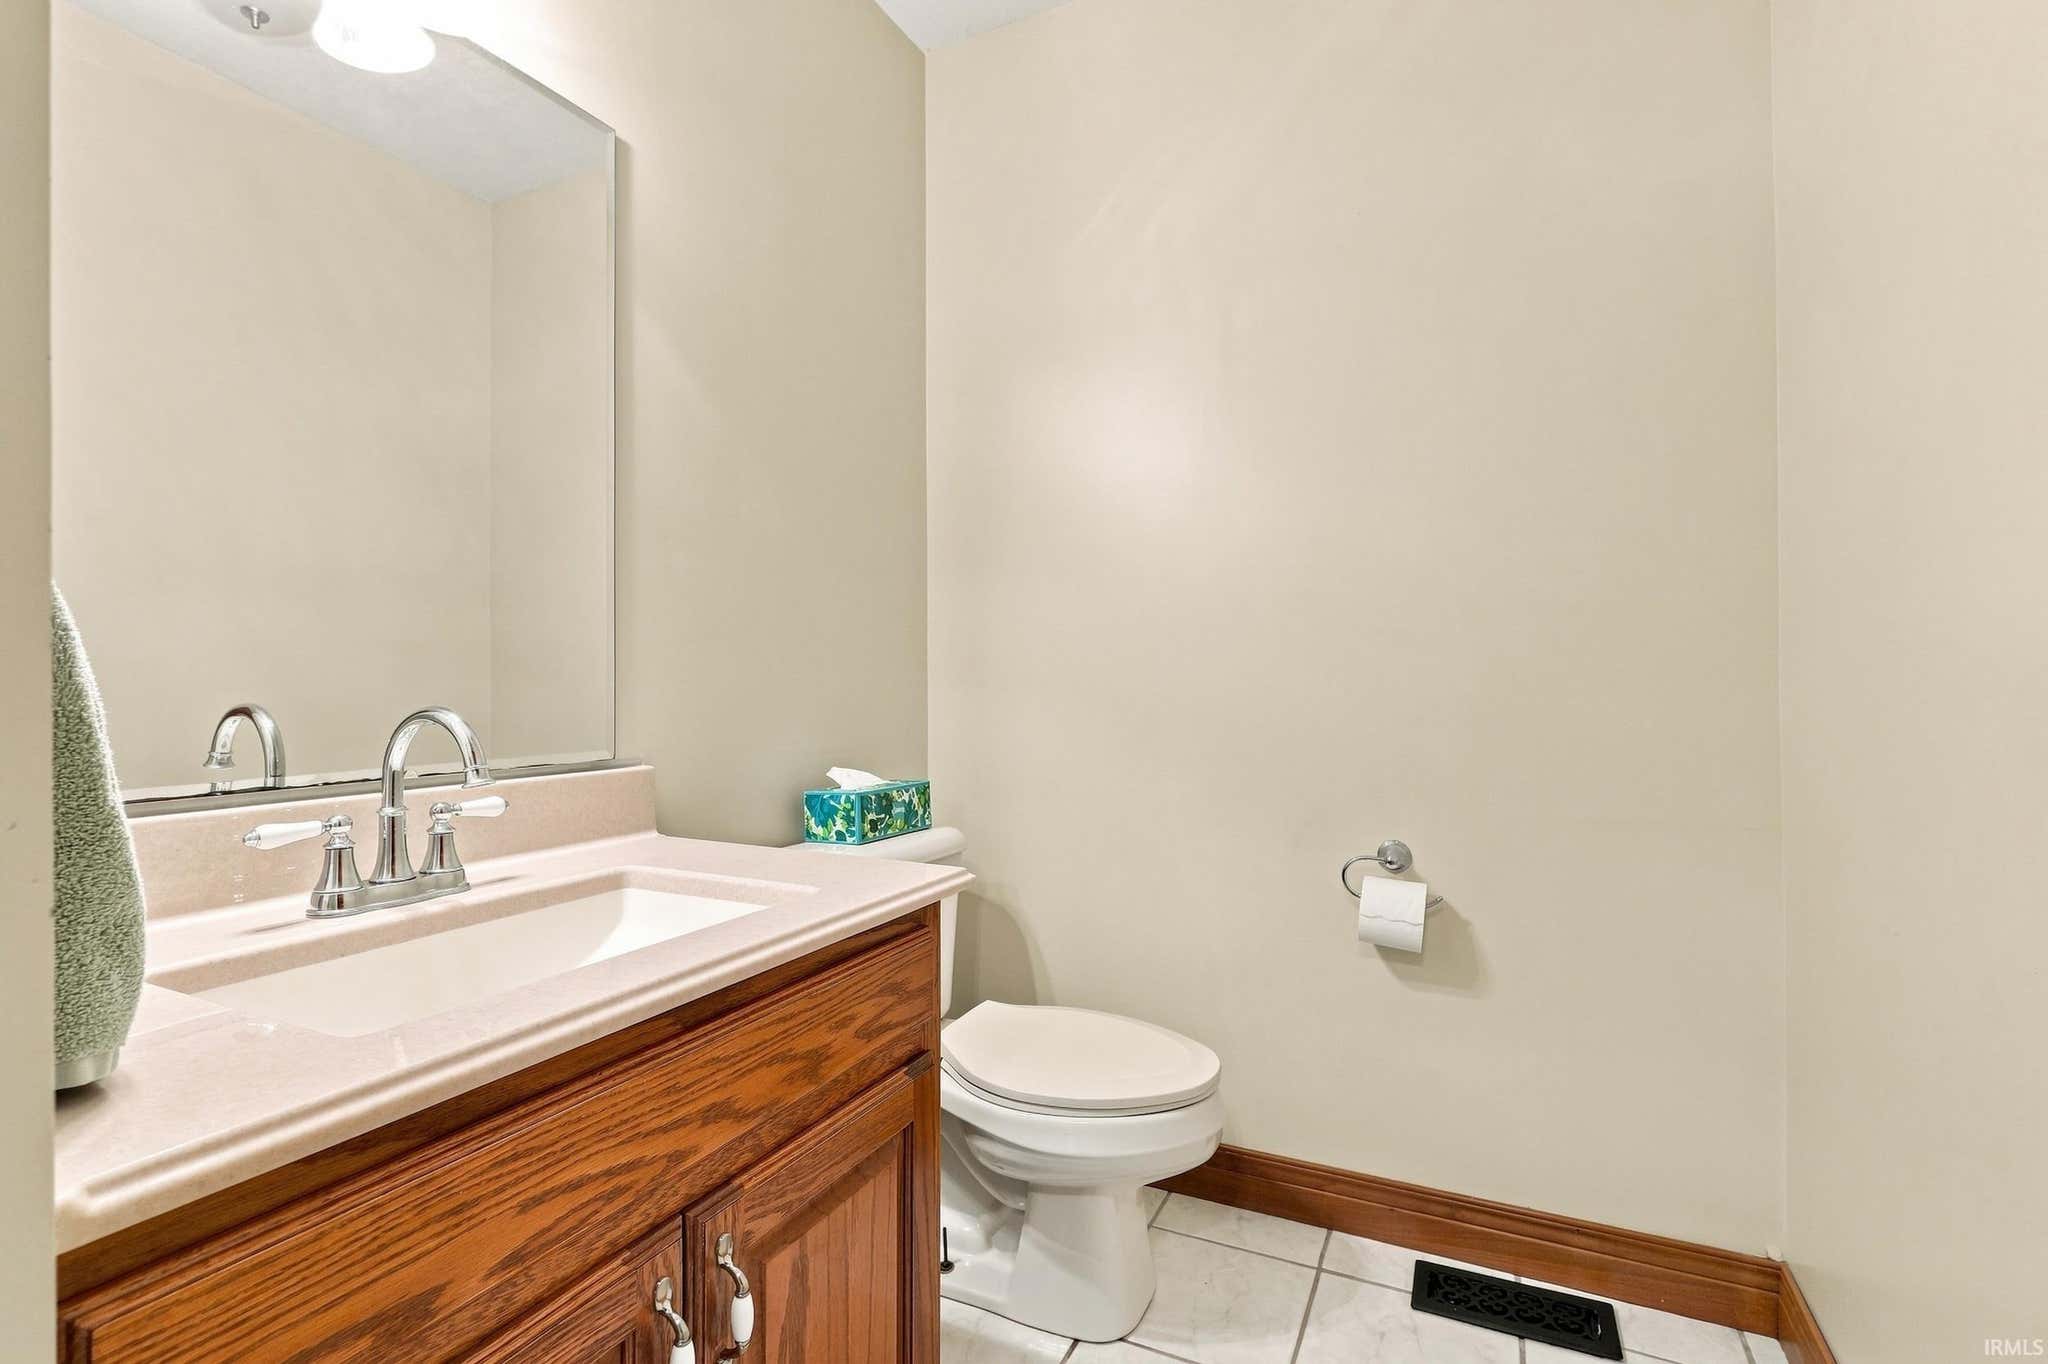
| Bathrooms | 3 (2 Full, 1 Half) |
| Year Built | 1999 |
| Days On Market | 16 |
| Design | Traditional |
| Cooling | Ceiling Fan(s), Central Air |
| Heating | Natural Gas, Forced Air |
| Basement | Sump Pump |
| Garage | Attached |
| Garage Spaces | 3 |
| Sewer | Public Sewer |
| Fencing | N/A |
Financial
| Year Taxes Payable | 2026 |
| Assoc. Dues | N/A |

Listed 16 days ago
$434,900
203 Steeplechase Drive
Auburn, IN 46706
Auburn, IN 46706
MLS# 202631816
2,744
Sq. Ft.
4
Bed
3
Bath
3 Car
Garage
0.45
Acre(s)
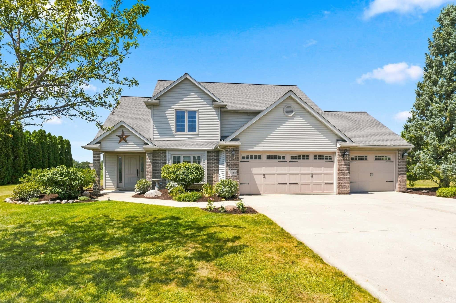
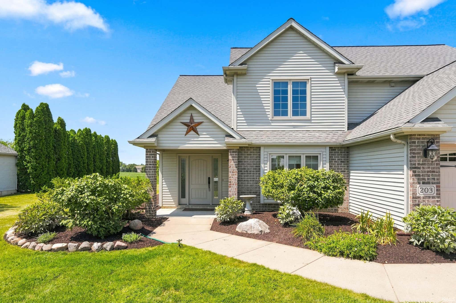
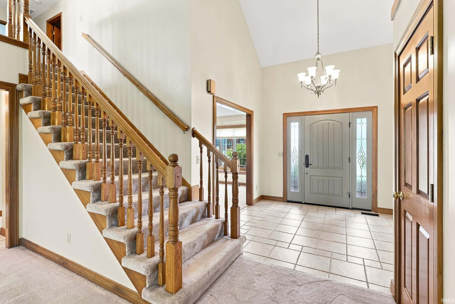
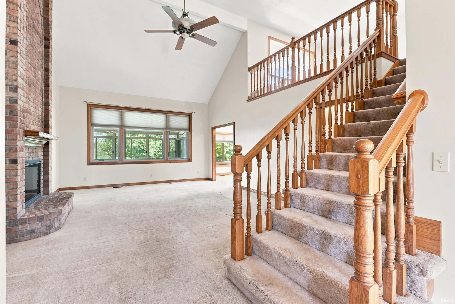
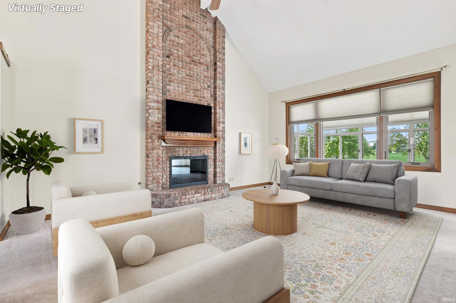
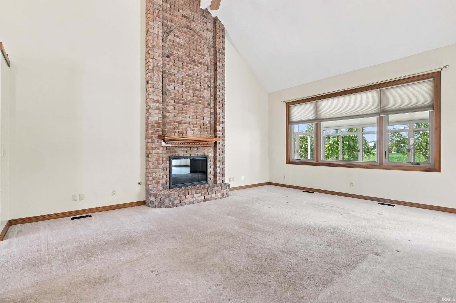
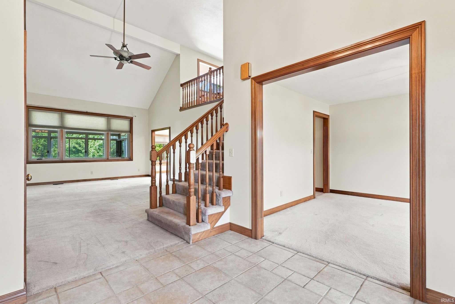
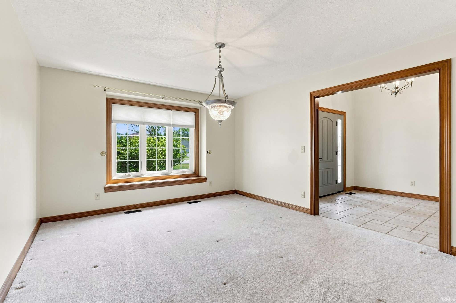
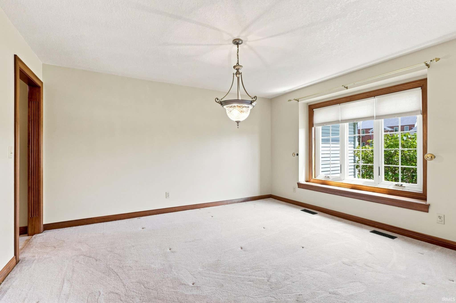
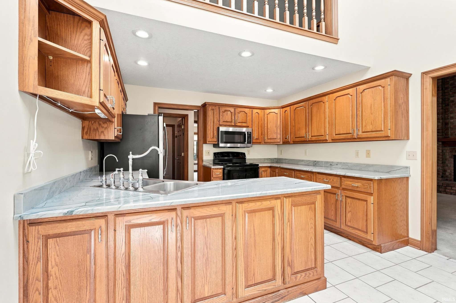
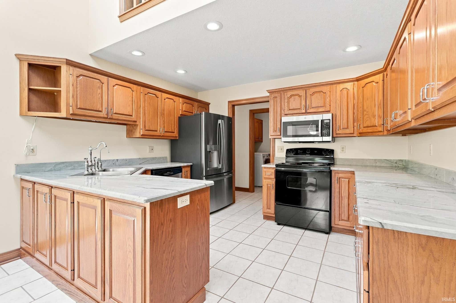
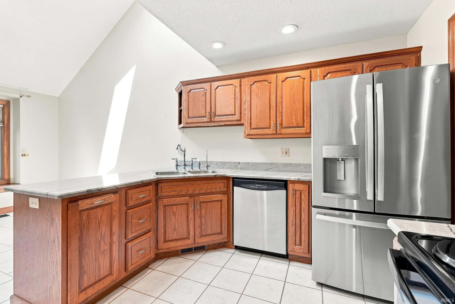
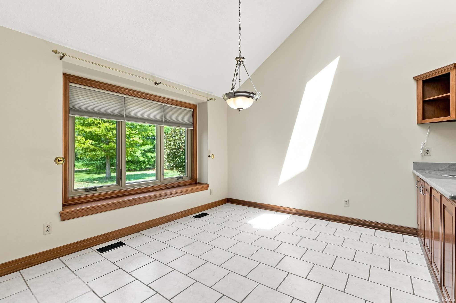
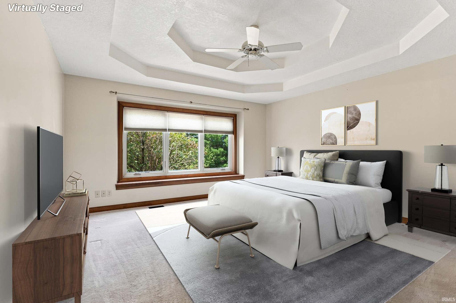
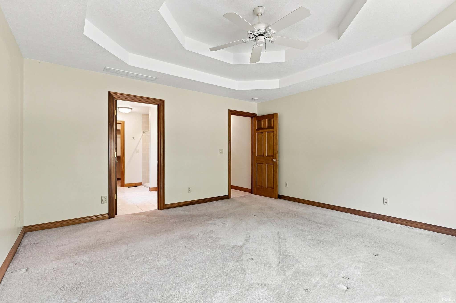
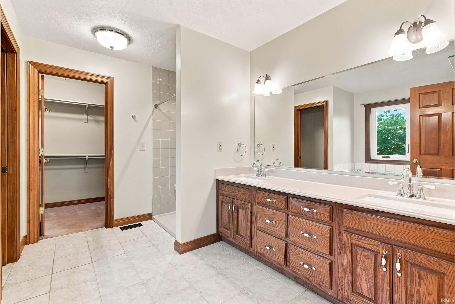
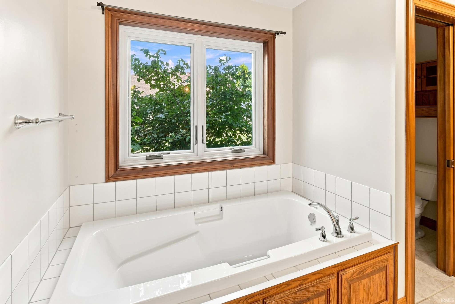
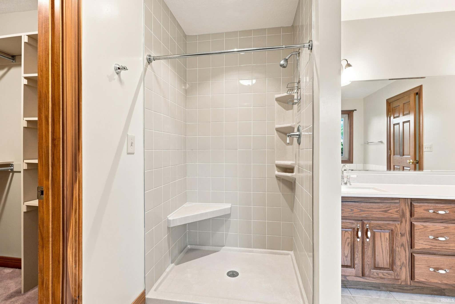
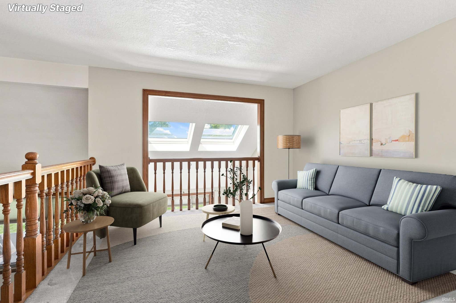
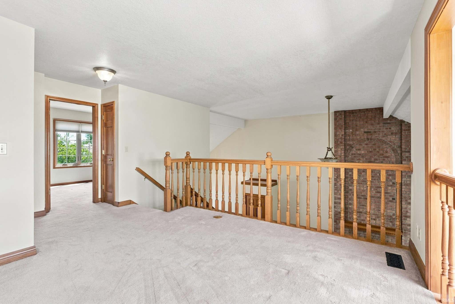
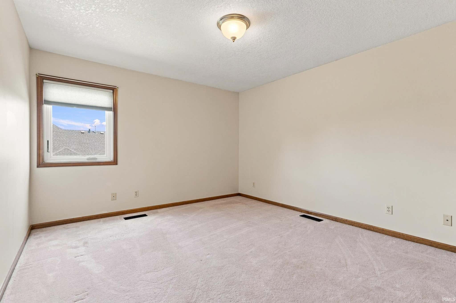
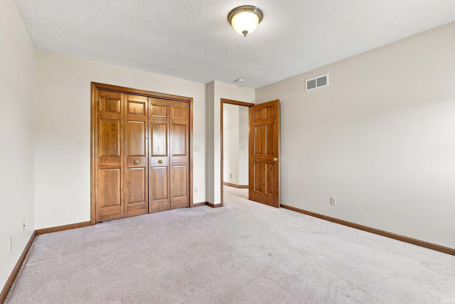
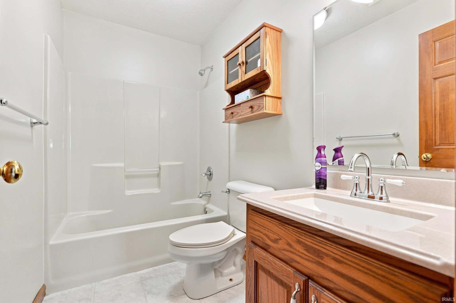
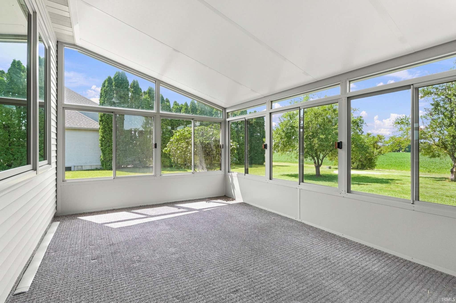
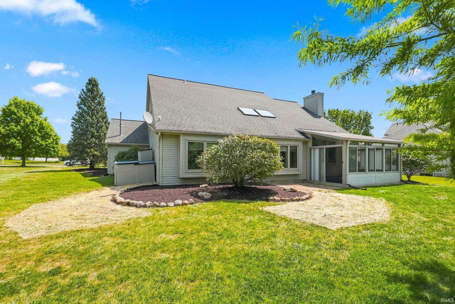
Welcome home to this inviting 4-bedroom, 2.5-bath property offering 2,744 square feet of comfortable living space. A large entry creates a warm first impression and leads to a spacious dining room, perfect for hosting family and friends. The open stairway overlooks a versatile loft, adding character and an airy feel to the home. The kitchen features granite countertops, and all appliances stay. Charming window seats in the breakfast nook, dining room, and primary bedroom provide cozy spots to relax, while the bright sunroom offers additional space to unwind and enjoy the view. With generous living areas, thoughtful architectural details, and room for everyone, this home is ready for your personal touch!
Amenities
Cathedral Ceiling(s)
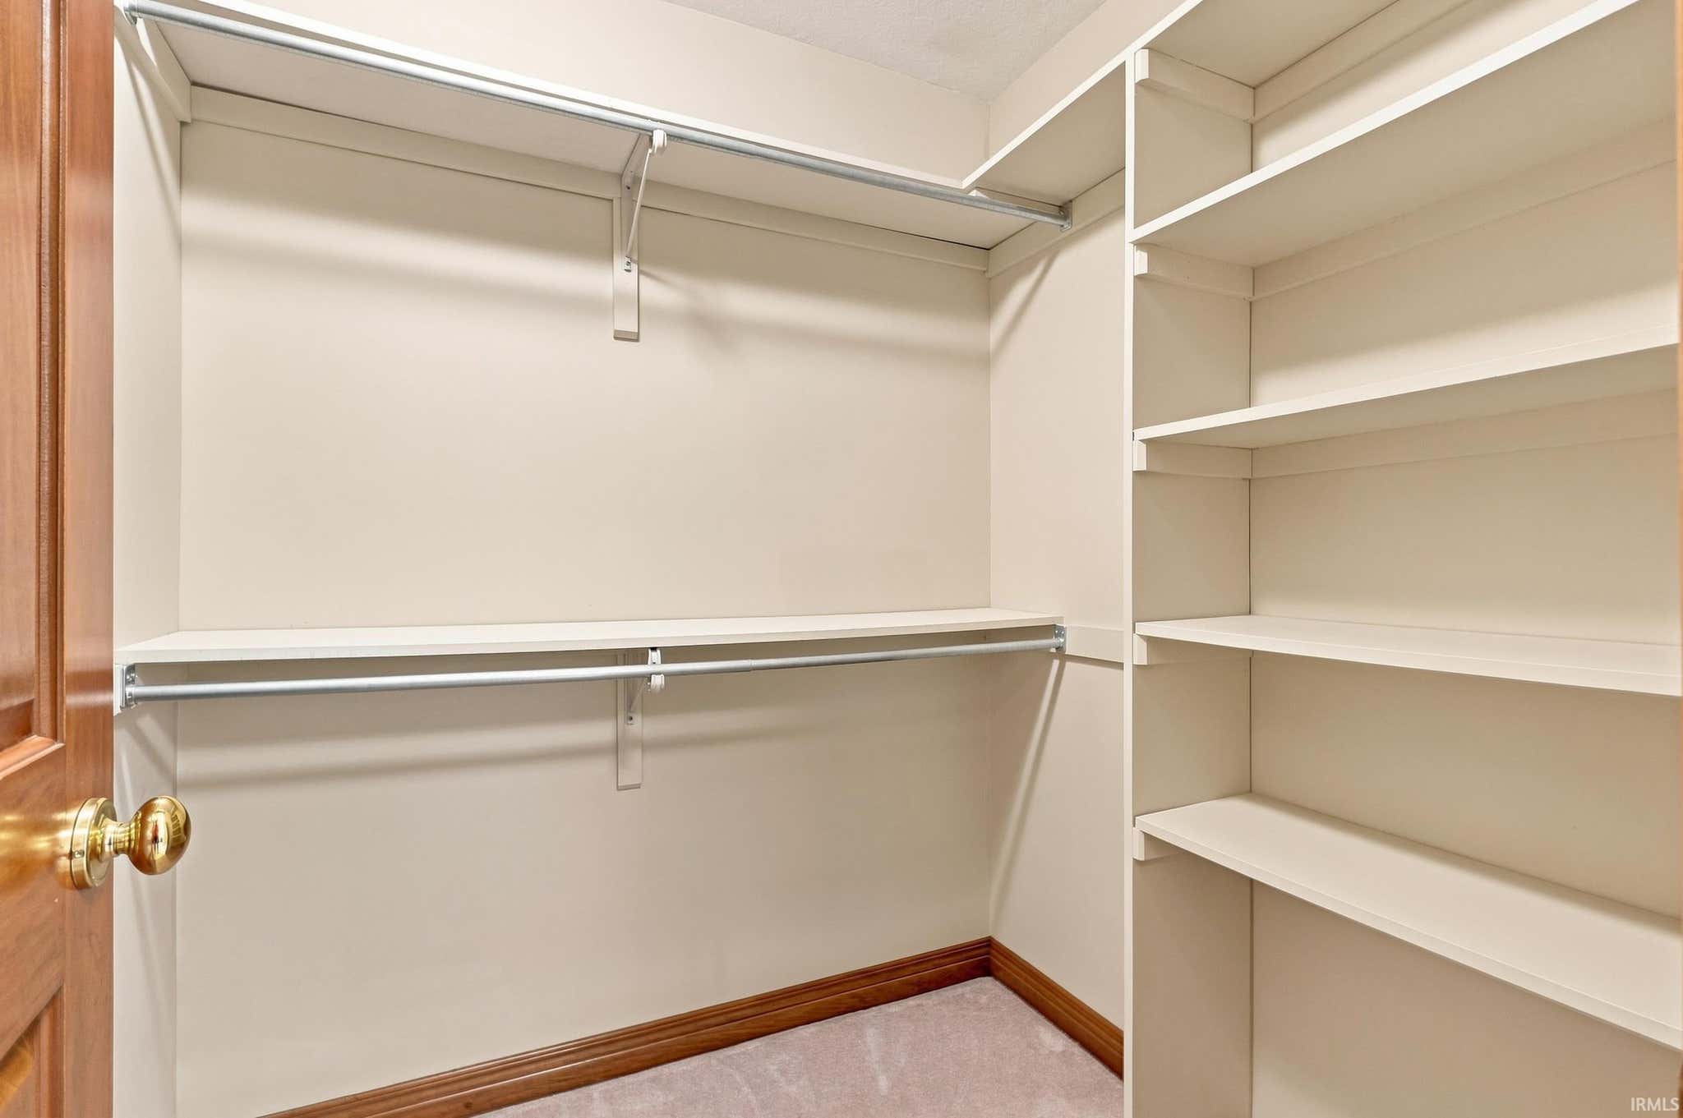
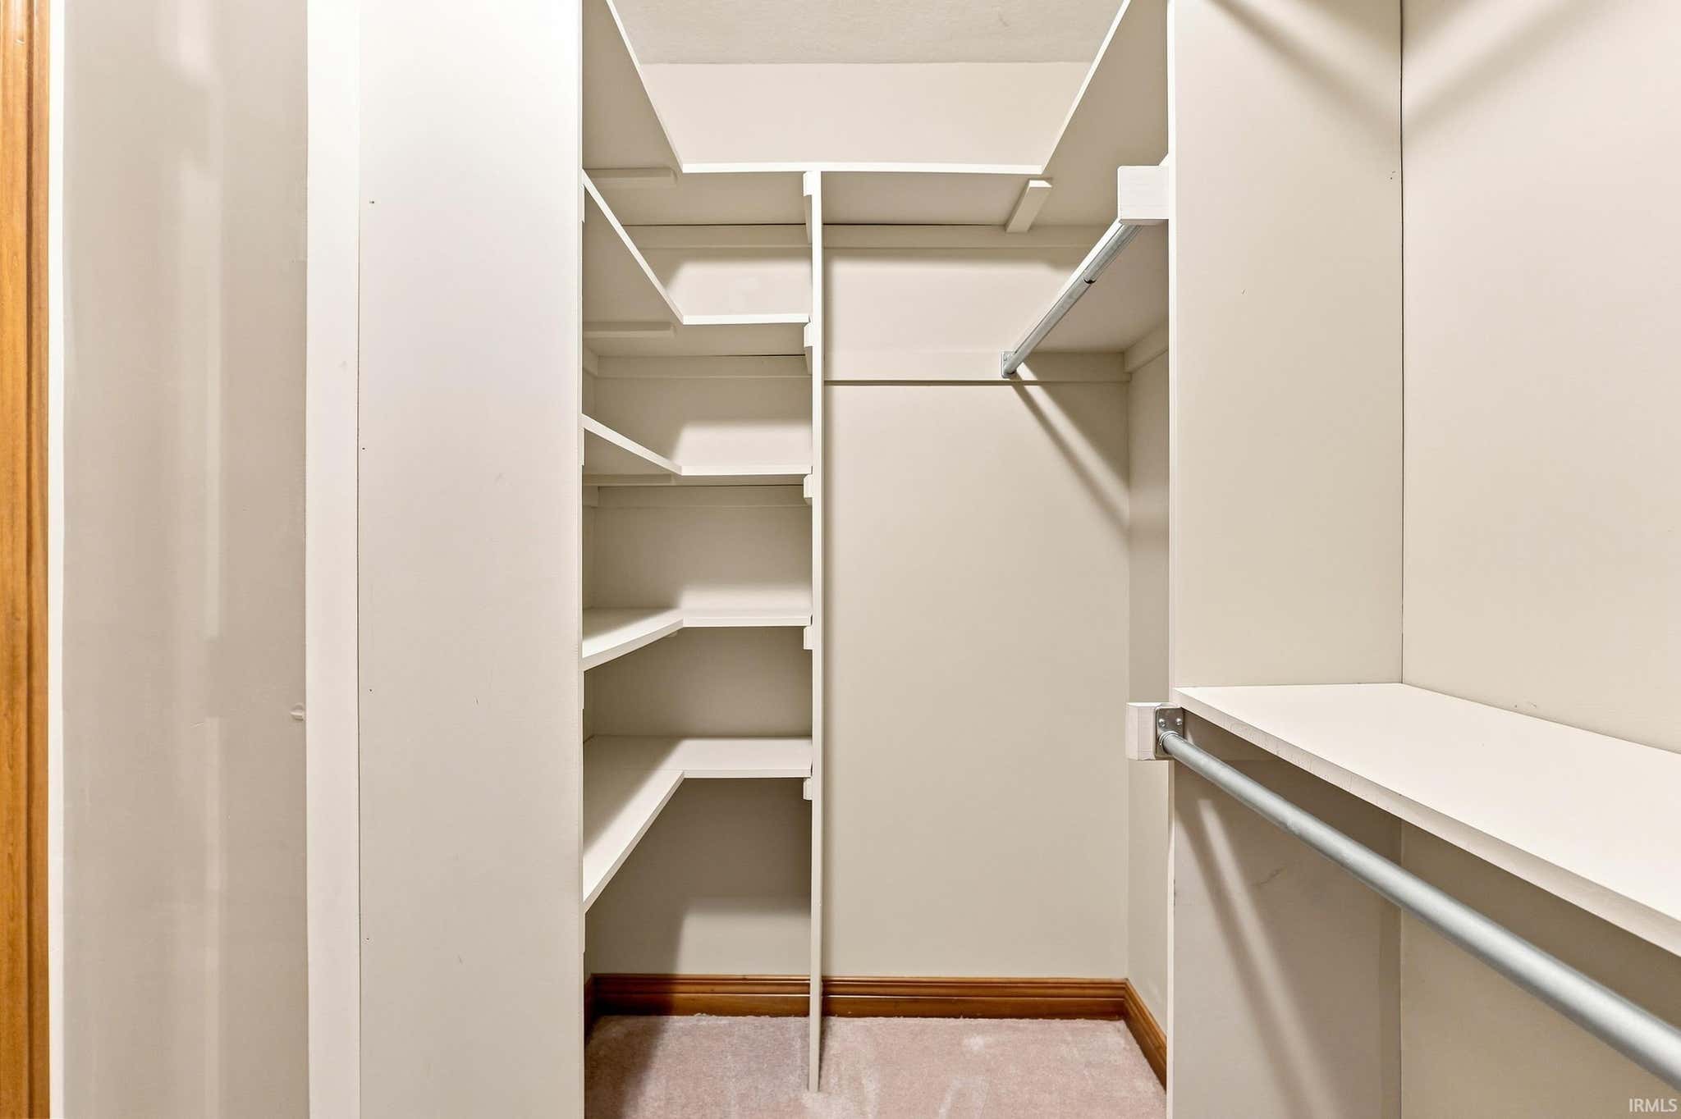
Walk-In Closet(s)
Entrance Foyer
Ceiling Fan(s)
Natural Woodwork
Tray Ceiling(s)
Stone Counters
Master Downstairs
Sale Includes:
- Disposal
- Dishwasher
- Microwave
- Refrigerator
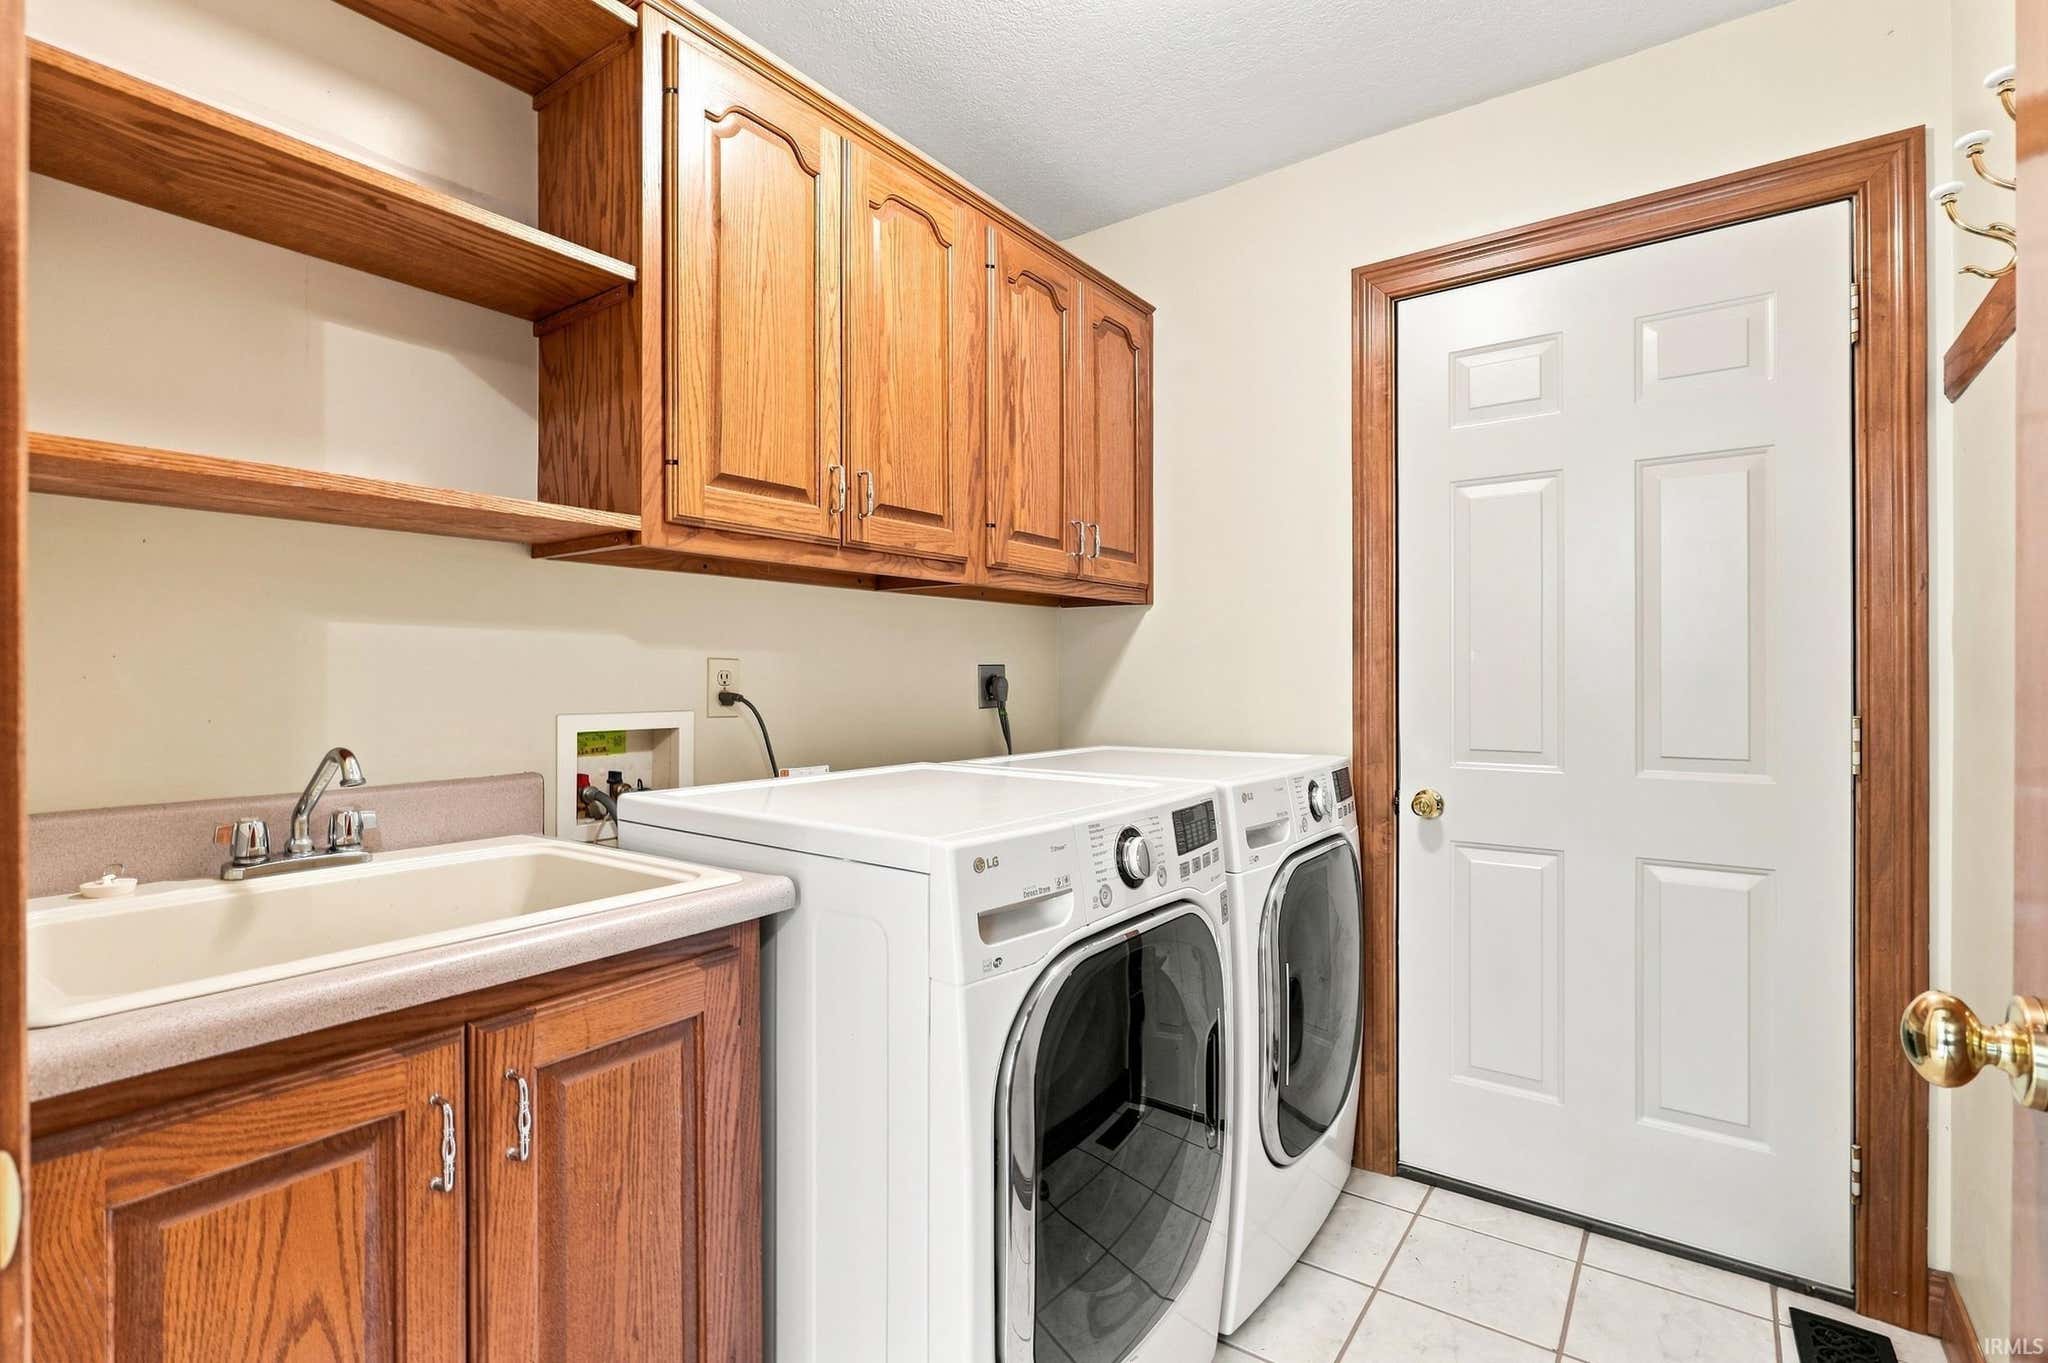
- Washer
- Water Softener Owned
- Electric Range
- Gas Water Heater
- Dryer
- Water Heater
Map & Directions:
Listing Provided Courtesy of Char Suntken. Mike Thomas Associates, Inc., Phone: 260-927-3699
This content last refreshed on 08/20/2026 10:10 am EDT.
About the Property
| MLS # | 202631816 |
| Status | Active |
| Property Type | Residential |
| Property SubType | Single Family Residence |
| Square Feet | 2,744 sqft |
| New Construction | No |
| Type | Site-Built Home |
| Bedrooms | 4 |
| Bathrooms | 3 (2 Full, 1 Half) |
| Year Built | 1999 |
| Days On Market | 16 |
| Design | Traditional |
| Cooling | Ceiling Fan(s), Central Air |
| Heating | Natural Gas, Forced Air |
| Basement | Sump Pump |
| Garage | Attached |
| Garage Spaces | 3 |
| Sewer | Public Sewer |
| Fencing | N/A |
Financial
| Year Taxes Payable | 2026 |
| Assoc. Dues | N/A |
Dimensions & Additional Detail
| Exterior | Brick, Vinyl Siding |
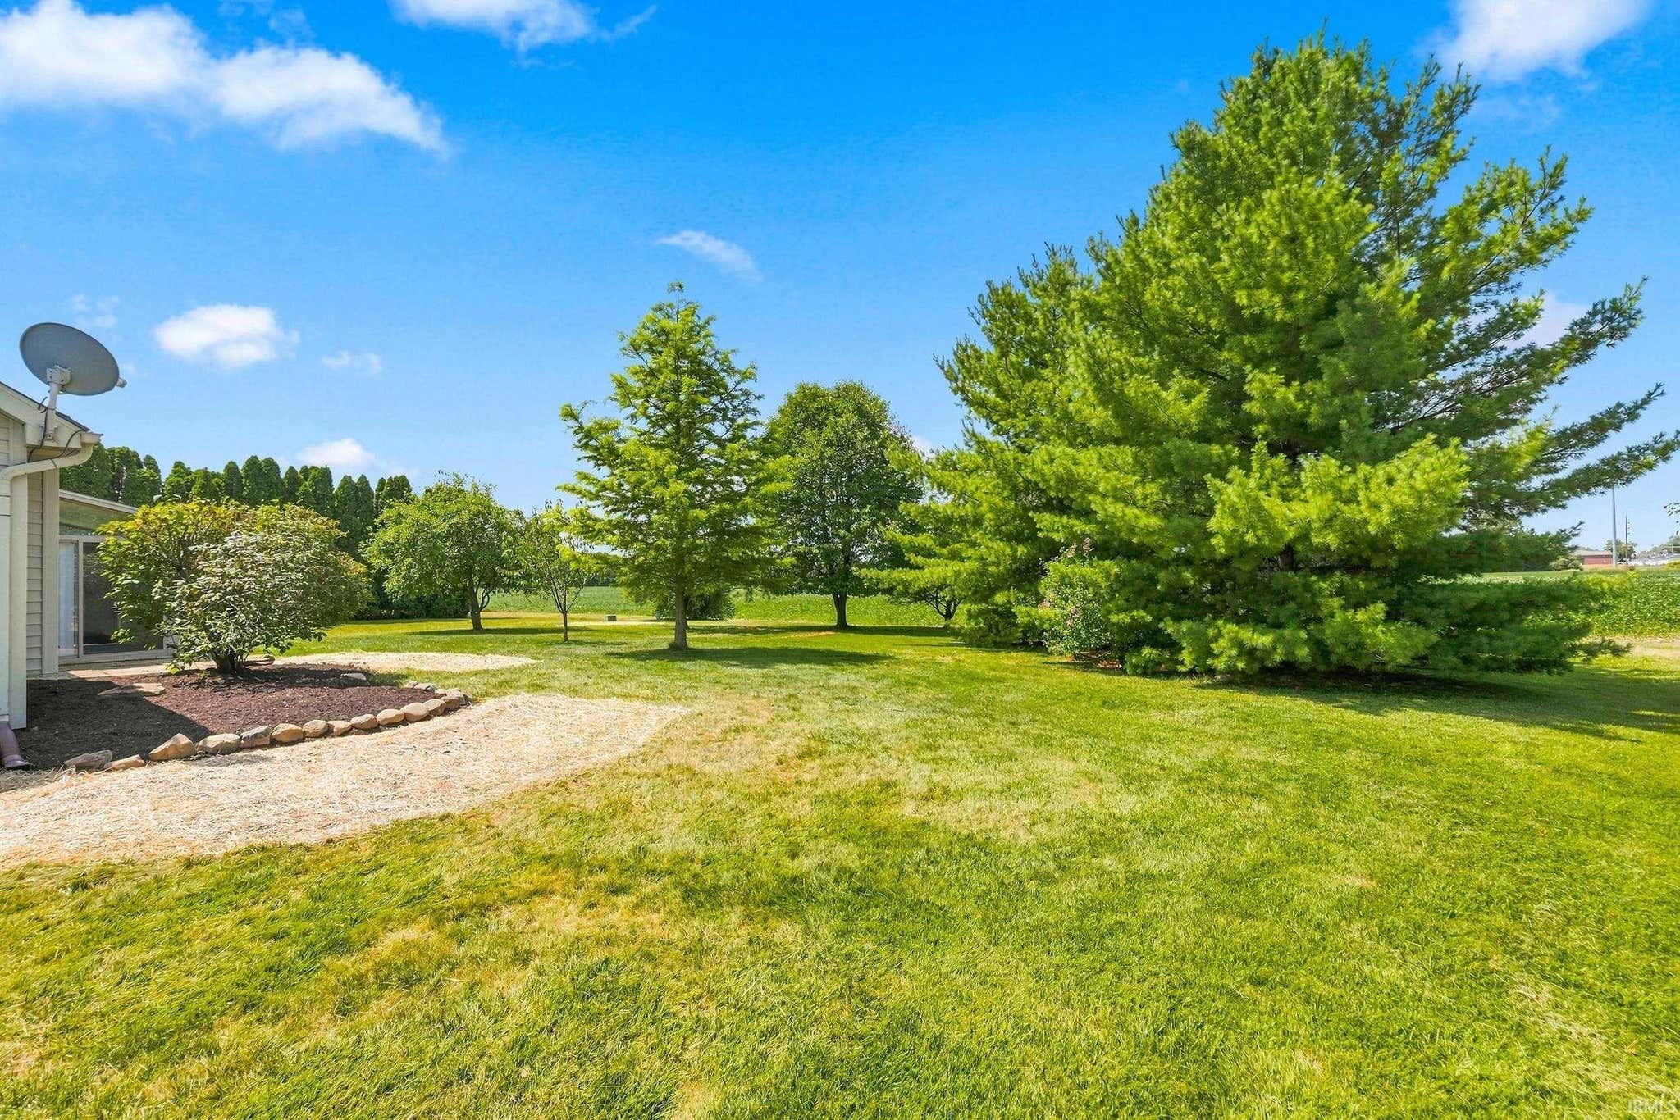
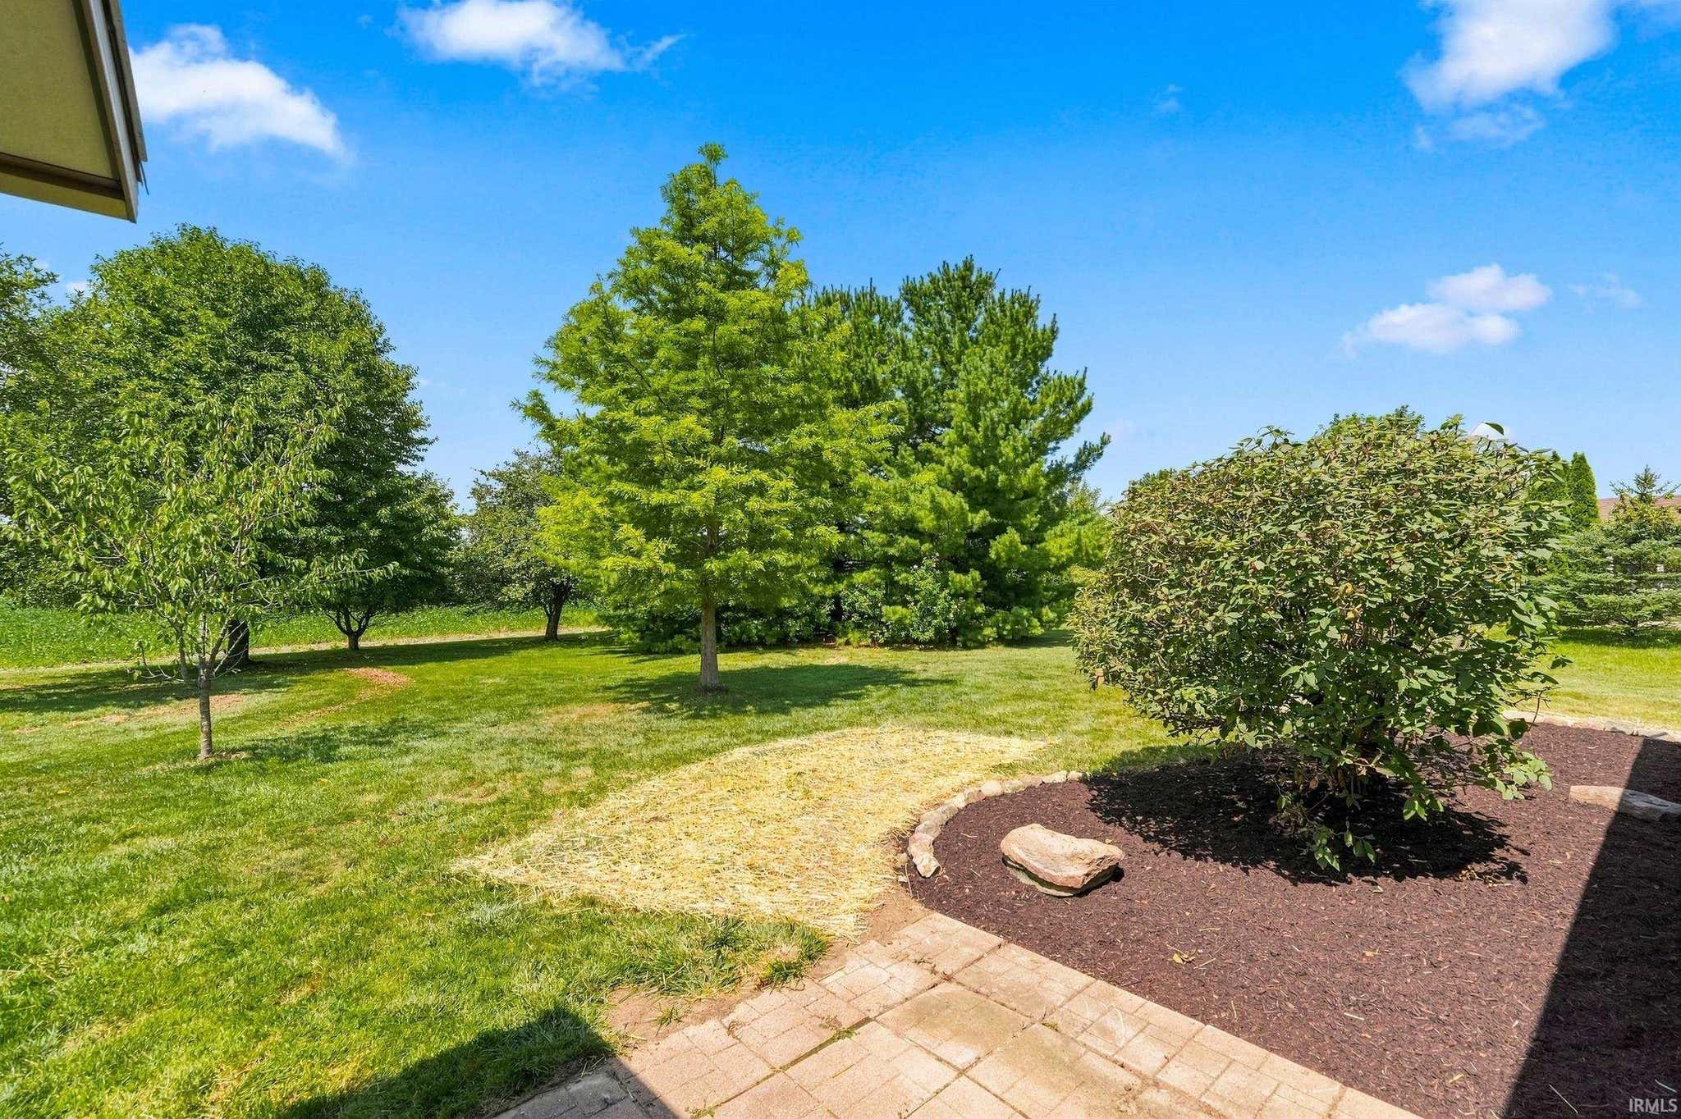
| Lot Square Feet | 19800 |
| Lot Size | 0.45 Acres |
| Lot Dimensions | 110 X 180 |
| Bedroom 1 | 15 x 15 Main Level |
| Bedroom 2 | 12 x 14 Upper Level |
| Bedroom 3 | 13 x 13 Upper Level |
| Bedroom 4 | 12 x 10 Upper Level |
| Bedroom 5 | 12 x 10 Main Level |
| Bonus Room | 12 x 16 Main Level |
| Dining Room | 12 x 14 Main Level |
| Laundry | 8 x 6 Main Level |
| Living Room | 16 x 20 Main Level |
| Loft | 12 x 11 Upper Level |
Schools
| School District | Dekalb Central United |
| Elementary School | J.R. Watson |
| Middle Or Junior School | Dekalb |
| High School | Dekalb |
Location
| County | Dekalb |
| Subdivision | Hunters Glen |
| Township | Union |
| City | Auburn |
| State | IN |
| Zip | 46706 |